Excavations conducted by the German Archaeological Institute under the late Klaus Schmidt at Göbekli Tepe in Southeastern Anatolia shattered the twentieth-century anthropological dogma that monumental architecture was impossible prior to settled agriculture and pottery production.
1. Stratigraphy and Chronometric Dates
Situated on a limestone ridge near Şanlıurfa, Göbekli Tepe consists of an artificial tell covering approximately 9 hectares. Radiocarbon dating of bone collagen and carbonate pedogenic crusts on wall plaster establishes three principal archaeological layers:
- Layer III (Oldest, c. 9500–8800 BCE, PPNA): Massive circular megalithic enclosures (Enclosures A, B, C, D) up to 20 meters in diameter with central T-pillars reaching 5.5 meters in height.
- Layer II (c. 8800–8000 BCE, Early/Middle PPNB): Smaller rectangular rooms containing smaller T-pillars (1.5–2.0 meters tall), showing declining architectural scale.
- Layer I (Topsoil): Disturbed agricultural accumulation following ancient site abandonment.
2. Megalithic Engineering Without Metal or Beasts of Burden
The central T-shaped pillars of Layer III weigh between 10 and 20 metric tons, carved directly from adjacent limestone plateau quarries using only flint chisels, obsidian blades, and hard basalt hammerstones. One unquarried pillar remaining in the limestone bedrock nearby measures over 7 meters in length and weighs an estimated 50 tons.
The sheer logistical requirement of quarrying, transporting, erecting, and packing rubble walls around dozens of megaliths demonstrates that mobile hunter-gatherer populations could coordinate hundreds of workers for non-utilitarian construction long before grain domestication became dominant.
3. Iconography and Symbolic Bestiary
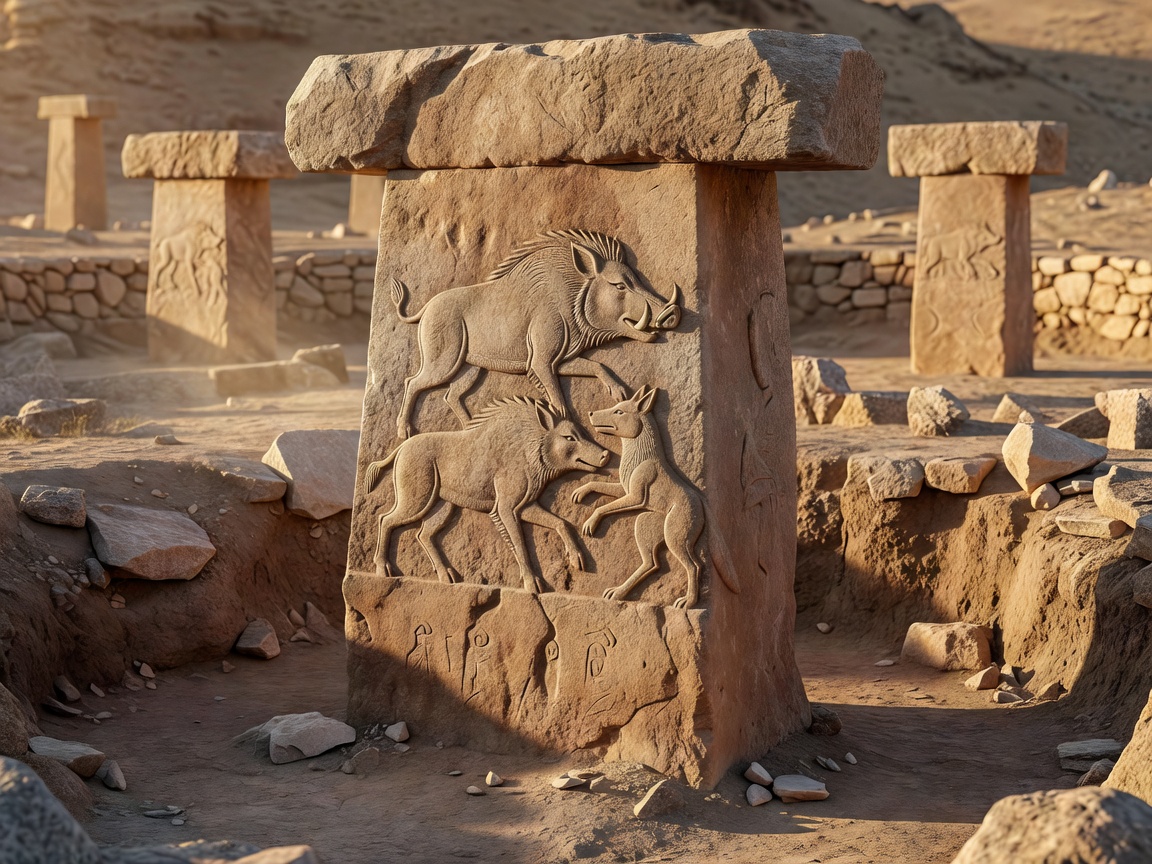
Unlike later Neolithic art that emphasizes agricultural fertility figures, Göbekli Tepe’s high-relief and low-relief carvings are overwhelmingly centered on dangerous wild fauna:
| Enclosure / Pillar | Dominant Iconography | Archaeological Interpretation |
|---|---|---|
| Enclosure D (Pillars 18 & 43) | Vultures, headless human figures, scorpions, foxes | Mortuary sky-burial ritual (excarnation) or ancestral spirit navigation. |
| Enclosure C | Wild boars, predatory leopards, snakes | Chthonic protectors, hunter initiation totems, territorial boundary marking. |
| Central T-Pillars | Human arms, hands, loincloth belts carved on side faces | Stylized anthropomorphic beings or ancestral demigods looking inward. |
4. The Inversion of the "Childe Paradigm"
For over half a century, the standard model of prehistory (formulated by V. Gordon Childe) asserted:
Agriculture → Surpluses → Permanent Towns → Religious Hierarchy → Monumental Temples
Göbekli Tepe reverses this sequence. The botanical and faunal record in Layer III reveals zero domesticated plant species (such as domesticated einkorn or emmer wheat) and tens of thousands of butchered wild gazelle, aurochs, and red deer bones. This proves that gathering for monumental ritual festivals drove the need for reliable food supplies, stimulating the selective cultivation of wild grains:
Ritual Gathering & Temple Construction → Food Stress → Invention of Agriculture
5. The Enigma of Intentional Backfilling
One of the most remarkable features of Layer III is that the circular enclosures were not destroyed by enemies or gradually buried by environmental decay. Instead, around 8200 BCE, each enclosure was intentionally and systematically backfilled to the top of the pillars with hundreds of cubic meters of limestone rubble, flint flakes, and animal refuse before new structures were built on top.
Whether this was a sacred decommissioning of the shrines or a deliberate ceremonial burial of ancestral memory, it preserved the delicate reliefs in pristine condition for over 10,000 years, providing modern science with a direct window into the dawn of human architectural consciousness.